
$410,000
$410,000
For more information regarding the value of a property, please contact us for a free consultation.
3302 PEARLY DR Lakeland, FL 33812
3 Beds
2 Baths
1,980 SqFt
Key Details
Sold Price $410,000
Property Type Single Family Home
Sub Type Single Family Residence
Listing Status Sold
Purchase Type For Sale
Square Footage 1,980 sqft
Price per Sqft $207
Subdivision Highlands Grace
MLS Listing ID L4964088
Sold Date 09/25/26
Bedrooms 3
Full Baths 2
HOA Fees $65/qua
HOA Y/N Yes
Annual Recurring Fee 783.0
Year Built 2022
Annual Tax Amount $4,589
Lot Size 10,890 Sqft
Acres 0.25
Property Sub-Type Single Family Residence
Source Stellar MLS
Property Description
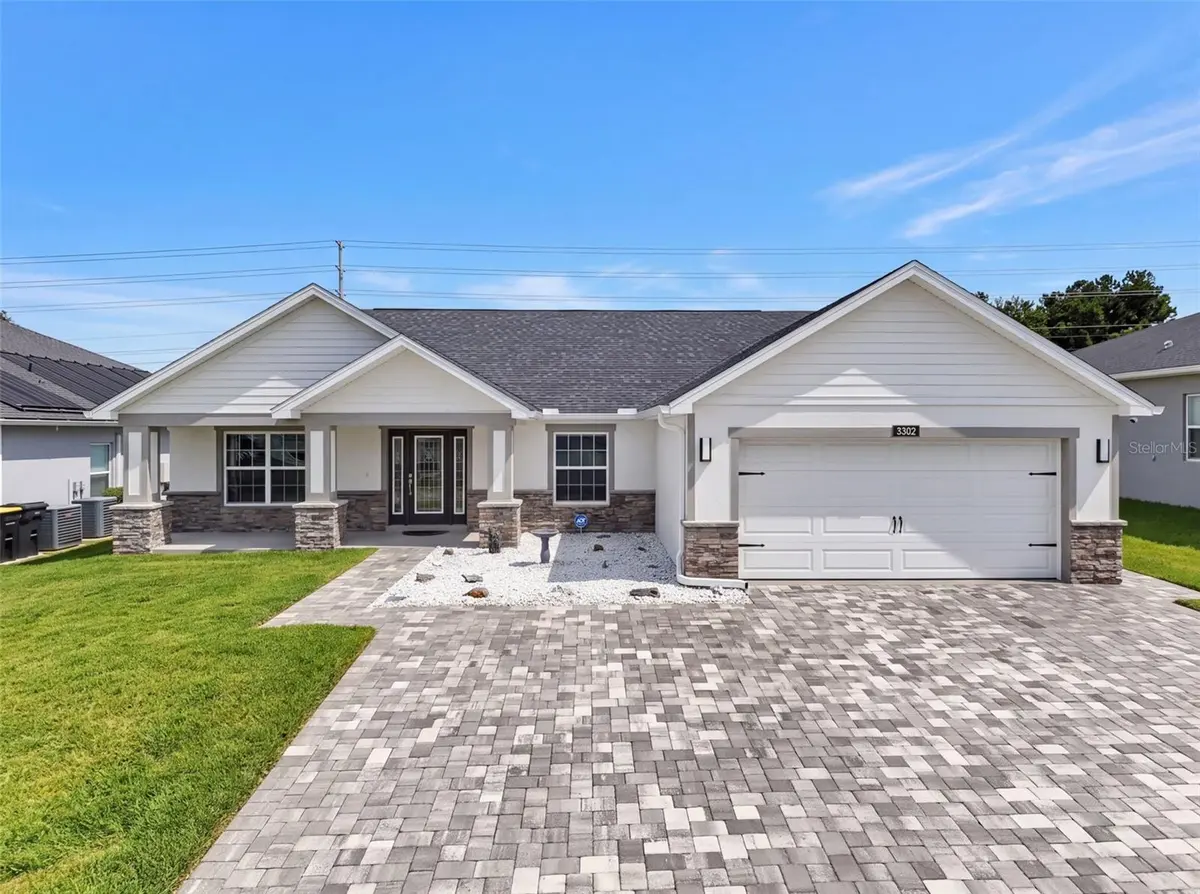
MUST SEE 3-bedroom, 2-bath home offering 1,980 square feet of thoughtfully designed living space. Built in 2022 and extensively upgraded throughout 2025 and 2026, this home combines modern style, quality finishes, and low-maintenance living-making it truly move-in ready. ***Step inside through the stunning full-length GLASS FRONT DOOR with sidelights and discover an open-concept floor plan featuring 12-ft VAULTED CEILINGS in the family room and kitchen, abundant natural light, elegant 5.25 inch baseboards, wood window sills, and durable 12x24 TILE FLOORING throughout the main living areas. The FLEX ROOM has been upgraded with luxury vinyl plank flooring, making it ideal for a home office, additional living space, or a 4th bedroom! ***The chef's kitchen is designed to impress with Sparkle Grey QUARTZ COUNTERS, 42-inch soft-close cabinetry, upper and lower cabinet lighting, a stylish glass tile backsplash, and a full suite of NEW GE APPLIANCES. ***The SPACIOUS PRIMARY SUITE offers a tray ceiling, upgraded plush carpeting, and a luxurious oversized walk-in shower in place of a standard tub. Both bathrooms have been enhanced with water-efficient one-piece skirted toilets, while the guest bath features a newly installed sliding glass shower door. The secondary bedrooms also include upgraded carpeting with premium 8-pound padding, and one bedroom features an impressive high ceiling. ***STORAGE and functionality abound with DOUBLE SHELVING in every closet, a 4-foot GARAGE EXTENSION, two oversized 8x4 OVERHEAD GARAGE STORAGE RACKS, an exterior garage keypad, and a quiet belt-driven garage door opener. Additional upgrades include an Aquasure WATER SOFTNER (2026), ADT security system, in-wall pest control system, wall block foam insulation, cellular shades throughout, decorative stone accent walls, and a chandelier ceiling fan in the family room. ***OUTSIDE, you'll appreciate the front porch, screened lanai, large FENCED backyard, decorative landscape stone, irrigation system, and a WIDENED PLATINUM PAVER DRIVEWAY (2025) that comfortably ACCOMMODATES 3 VEHICLES! ***The location and setting are just as appealing, with NO REAR NEIGHBORS and a home across the street that is not directly facing the property, providing added privacy. ***For added peace of mind, the home remains under builder warranty, and the A/C was just serviced and is working great. ***If you're looking for a home that offers the benefits of NEW CONSTRUCTION WITHOUT THE WAIT, NO CDD and with thousands of dollars in premium upgrades already completed, this is it! ***PERFECT LOCATION near shopping, dining, schools, golf courses, major highways, world-famous theme parks, and beautiful beaches on both Florida coasts. ***TRULY LIKE NEW, this is the perfect place to create lasting memories. Call to schedule a viewing!
Location
State FL
County Polk
Community Highlands Grace
Area 33812 - Lakeland
Zoning SFR
Interior
Interior Features Ceiling Fans(s), Eat-in Kitchen, High Ceilings, In Wall Pest System, Kitchen/Family Room Combo, Open Floorplan, Solid Wood Cabinets, Split Bedroom, Stone Counters, Vaulted Ceiling(s), Walk-In Closet(s), Window Treatments
Heating Central
Cooling Central Air
Flooring Carpet, Ceramic Tile, Luxury Vinyl
Furnishings Unfurnished
Fireplace false
Appliance Dishwasher, Microwave, Range, Refrigerator, Water Softener
Laundry Inside, Laundry Room
Exterior
Exterior Feature Balcony, Rain Gutters, Sidewalk
Parking Features Oversized, Parking Pad
Garage Spaces 2.0
Fence Fenced, Vinyl
Community Features Gated Community - No Guard, Sidewalks, Street Lights
Utilities Available Public, Underground Utilities
Amenities Available Gated
View Y/N No
Water Access No
Roof Type Shingle
Attached Garage true
Exposure North
Garage true
Private Pool No
Building
Story 1
Entry Level One
Foundation Slab
Lot Size Range 1/4 to less than 1/2
Sewer Public Sewer
Water Public
Structure Type Block
New Construction false
Schools
Elementary Schools Spessard L. Holland Elementary
Middle Schools Lakeland Highlands Middl
High Schools George Jenkins High
Others
Pets Allowed Cats OK, Dogs OK, Yes
Senior Community No
Pet Size Extra Large (101+ Lbs.)
Ownership Fee Simple
Monthly Total Fees $65
Acceptable Financing Cash, Conventional, FHA, USDA Loan, VA Loan
Membership Fee Required Required
Listing Terms Cash, Conventional, FHA, USDA Loan, VA Loan
Special Listing Condition None
Read Less
Want to know what your home might be worth? Contact us for a FREE valuation!

Our team is ready to help you sell your home for the highest possible price ASAP

© 2026 My Florida Regional MLS DBA Stellar MLS. All Rights Reserved.
Bought with Rafael Almonte LA ROSA REALTY PRESTIGE