
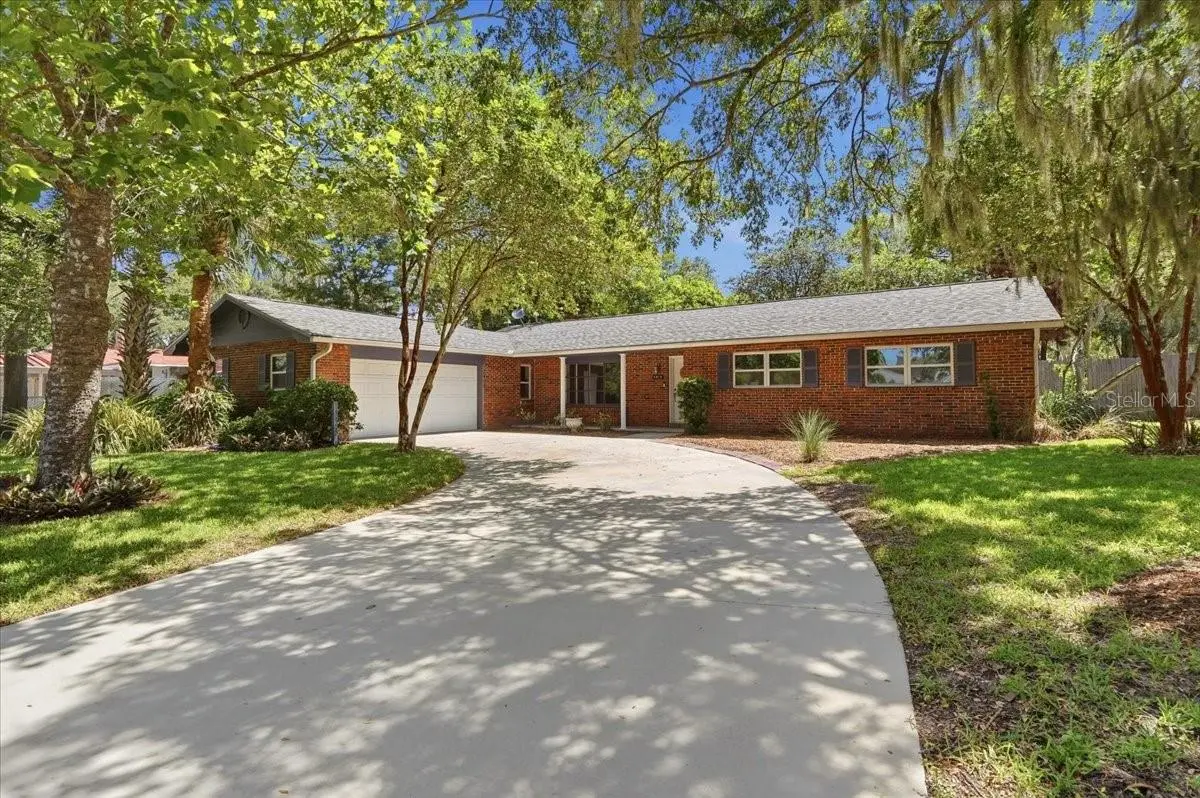
$389,000
$389,000
For more information regarding the value of a property, please contact us for a free consultation.
2612 COLLINS AVE Lakeland, FL 33803
3 Beds
2 Baths
1,712 SqFt
Key Details
Sold Price $389,000
Property Type Single Family Home
Sub Type Single Family Residence
Listing Status Sold
Purchase Type For Sale
Square Footage 1,712 sqft
Price per Sqft $227
Subdivision Easton Manor
MLS Listing ID L4964152
Sold Date 09/18/26
Bedrooms 3
Full Baths 2
HOA Y/N No
Year Built 1968
Annual Tax Amount $1,682
Lot Size 0.290 Acres
Acres 0.29
Lot Dimensions 90x140
Property Sub-Type Single Family Residence
Source Stellar MLS
Property Description
Virtually Staged. Coming Soon! Location, Location, Location! With NO HOA, this charming 3-bedroom, 2-bath home with 1,712 sq ft, built in 1968 and thoughtfully maintained, is ideally situated in the highly sought-after Lake Hollingsworth area close to one of Lakeland's most desirable streets — Easton Drive and picturesque Nevada Road.
The home features original hardwood floors in the living and dining rooms, tile and vinyl flooring throughout the rest of the house, a 2-car garage, fresh interior paint, a new roof (2025), new 3-ton HVAC system (2025), re-plumbed (2020), and water heater (2011). A spacious living room highlighted by a large bay window that fills the space with natural light, and a bright kitchen with a pantry, cooking island, exhaust fan, dual sinks and a cozy eat-in breakfast nook. The spacious family room with French doors leading out to the large 15' x 31'screened porch overlooks a fully fenced backyard with an 8' x 14'metal shed, mature landscaping, creating the perfect setting for relaxing, entertaining, or simply enjoying the outdoors.
Whether you're looking for your first home, downsizing, or simply wanting to enjoy one of Lakeland's most walkable neighborhoods, this home offers the perfect combination of timeless character, major updates, and an unbeatable location.
Location
State FL
County Polk
Community Easton Manor
Area 33803 - Lakeland
Zoning RA-1
Rooms
Other Rooms Attic, Family Room, Formal Dining Room Separate, Formal Living Room Separate, Inside Utility
Interior
Interior Features Ceiling Fans(s), Eat-in Kitchen, Primary Bedroom Main Floor, Window Treatments
Heating Central, Exhaust Fan
Cooling Central Air
Flooring Ceramic Tile, Laminate, Wood
Furnishings Unfurnished
Fireplace false
Appliance Built-In Oven, Dishwasher, Disposal, Dryer, Electric Water Heater, Exhaust Fan, Range Hood, Refrigerator, Washer
Laundry Electric Dryer Hookup, In Kitchen, Inside, Washer Hookup
Exterior
Exterior Feature Private Mailbox, Rain Gutters
Parking Features Driveway, Garage Door Opener, Garage Faces Side
Garage Spaces 2.0
Fence Chain Link, Fenced, Wood
Community Features Street Lights
Utilities Available BB/HS Internet Available, Cable Connected, Sewer Connected, Water Connected
View Y/N No
Water Access No
Roof Type Shingle
Porch Enclosed, Front Porch, Porch, Rear Porch, Screened
Attached Garage true
Exposure West
Garage true
Private Pool No
Building
Lot Description City Limits, Landscaped, Level, Paved
Story 1
Entry Level One
Foundation Slab
Lot Size Range 1/4 to less than 1/2
Sewer Public Sewer
Water Public
Architectural Style Florida
Structure Type Block
New Construction false
Others
Pets Allowed Yes
Senior Community No
Ownership Fee Simple
Acceptable Financing Cash, Conventional, FHA
Listing Terms Cash, Conventional, FHA
Special Listing Condition None
Read Less
Want to know what your home might be worth? Contact us for a FREE valuation!

Our team is ready to help you sell your home for the highest possible price ASAP

© 2026 My Florida Regional MLS DBA Stellar MLS. All Rights Reserved.
Bought with Austin Wade KELLER WILLIAMS SOUTH TAMPA