

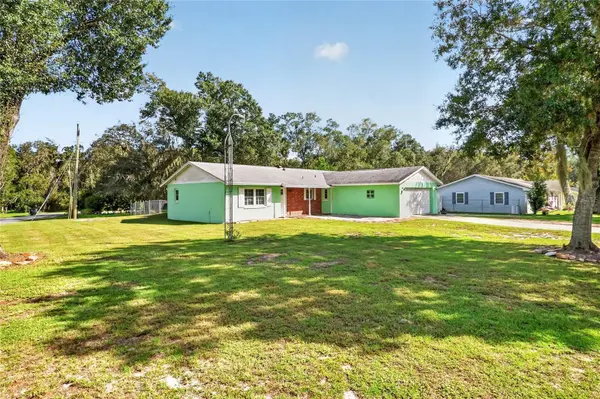
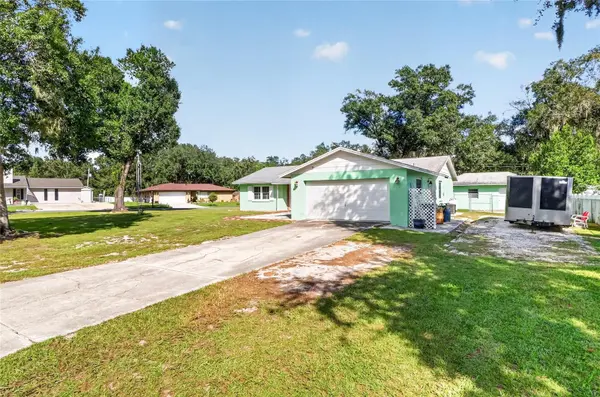

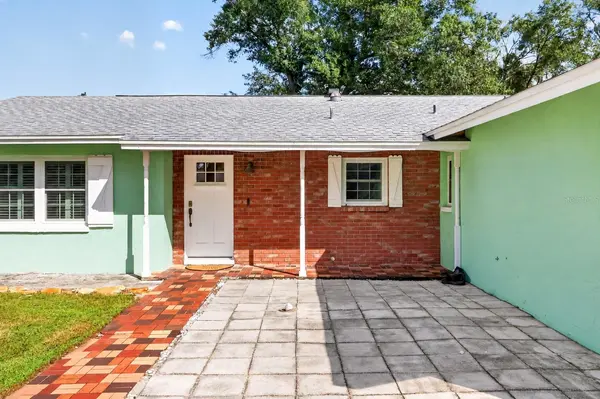

2140 CREEK SIDE DR Lakeland, FL 33811
3 Beds
2 Baths
1,408 SqFt
Open House
Sat Oct 17, 11:00am - 1:00pm
Sat Oct 24, 11:00am - 1:00pm
UPDATED:
Key Details
Property Type Single Family Home
Sub Type Single Family Residence
Listing Status Active
Purchase Type For Sale
Square Footage 1,408 sqft
Price per Sqft $195
Subdivision Creek Side
MLS Listing ID L4965644
Bedrooms 3
Full Baths 2
HOA Y/N No
Year Built 1979
Annual Tax Amount $1,794
Lot Size 0.390 Acres
Acres 0.39
Property Sub-Type Single Family Residence
Source Stellar MLS
Property Description
Step inside to discover an inviting interior with NO CARPET throughout and a beautifully remodeled kitchen featuring granite counter tops and stainless steel appliances, combining style and functionality for everyday living and entertaining.
The living space extends even further with an expansive, climate-controlled Florida room, creating the perfect setting for entertaining, relaxing, or gathering with friends and family! This versatile space offers even more room to enjoy year-round.
Outside, the fully fenced backyard offers plenty of room for outdoor activities, pets, gardening, or creating your own backyard retreat. A separate, climate-controlled shed adds even more versatility, providing valuable space for hobbies, a workshop, creative projects, or additional storage.
Ideally located in South Lakeland, you'll enjoy convenient access to Lakeside Village's shopping, dining, and entertainment, along with nearby everyday essentials and easy access to the Polk Parkway for commuting throughout Central Florida.
With nearly four-tenths of an acre, NO HOA, major improvements already completed, and exceptional indoor and outdoor spaces, this home offers the space and flexibility you've been looking for! Schedule your private showing today and discover everything this Creek Side home has to offer!
Location
State FL
County Polk
Community Creek Side
Area 33811 - Lakeland
Rooms
Other Rooms Attic, Florida Room, Formal Dining Room Separate
Interior
Interior Features Ceiling Fans(s), Thermostat, Walk-In Closet(s), Window Treatments
Heating Central
Cooling Central Air
Flooring Laminate, Travertine
Furnishings Unfurnished
Fireplace false
Appliance Dishwasher, Disposal, Electric Water Heater, Microwave, Range, Range Hood, Refrigerator
Laundry In Garage
Exterior
Exterior Feature Private Mailbox, Rain Gutters, Storage
Parking Features Driveway, Garage Door Opener
Garage Spaces 2.0
Fence Chain Link, Fenced
Utilities Available BB/HS Internet Available, Electricity Connected, Natural Gas Connected, Phone Available, Sewer Connected, Water Connected
View Y/N No
Water Access No
Roof Type Shingle
Porch Covered, Enclosed, Front Porch, Rear Porch
Attached Garage true
Exposure West
Garage true
Private Pool No
Building
Lot Description Corner Lot, Oversized Lot
Entry Level One
Foundation Block
Lot Size Range 1/4 to less than 1/2
Sewer Septic Tank
Water Public
Structure Type Block
New Construction false
Others
Senior Community No
Ownership Fee Simple
Acceptable Financing Cash, Conventional, FHA, VA Loan
Listing Terms Cash, Conventional, FHA, VA Loan
Special Listing Condition None
Virtual Tour https://www.propertypanorama.com/instaview/stellar/L4965644
