


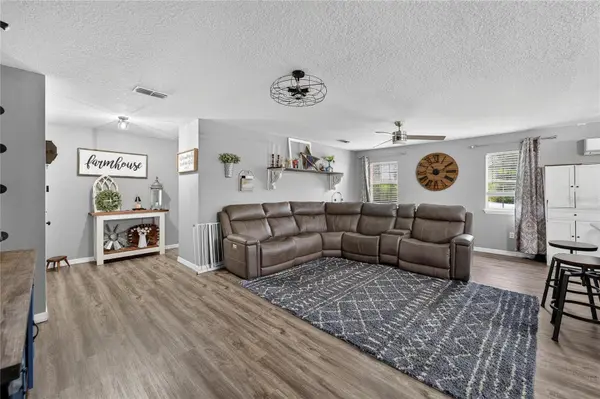

1257 DREW ST Lakeland, FL 33810
3 Beds
2 Baths
1,896 SqFt
UPDATED:
Key Details
Property Type Single Family Home
Sub Type Single Family Residence
Listing Status Active
Purchase Type For Sale
Square Footage 1,896 sqft
Price per Sqft $232
Subdivision Country Class Estates
MLS Listing ID TB8554844
Bedrooms 3
Full Baths 2
HOA Fees $50/ann
HOA Y/N Yes
Annual Recurring Fee 50.0
Year Built 2007
Annual Tax Amount $2,717
Lot Size 2.230 Acres
Acres 2.23
Property Sub-Type Single Family Residence
Source Stellar MLS
Property Description
Welcome to 1257 Drew St, a 3-bedroom, 2-bath home on 2.23 acres in Lakeland. Inside, the beautifully updated kitchen brings a charming farmhouse feel, with granite countertops that add a polished touch.
The primary suite offers a walk-in closet and a private bathroom featuring dual granite-top vanities, a separate toilet room, and a shower/tub combination with a subway-tile look. Outside, the spacious lot includes a backyard area, a carport for covered parking, and a shed with room for a golf cart, side-by-side, motorcycle, or extra storage.
Enjoy the added value of a low HOA fee of just $50 annually and no CDD fees. Lakeland offers plenty to explore, from its many lakes and parks to outdoor trails, gardens, museums, and local dining. Highlights around the city include Bonnet Springs Park and the Florida Children's Museum, the Lake Mirror complex and Hollis Garden, and Florida Southern College's celebrated Frank Lloyd Wright architecture.
With generous acreage, inviting updates, and practical outdoor features, this property offers room to enjoy both home and the broader Lakeland lifestyle. Schedule your private tour today!
Additional improvements and features include an A/C size upgrade and compressor, a mini-split A/C in the kitchen, a water heater, and updates to the primary bathroom. The exterior has been painted, and new carpet has been installed in three rooms. The refrigerator and microwave are new, and a shop with a concrete floor adds even more useful space.
Location
State FL
County Polk
Community Country Class Estates
Area 33810 - Lakeland
Interior
Interior Features Ceiling Fans(s), Eat-in Kitchen, Living Room/Dining Room Combo, Open Floorplan, Other, Solid Wood Cabinets, Stone Counters, Thermostat, Walk-In Closet(s)
Heating Central, Electric
Cooling Central Air
Flooring Carpet, Luxury Vinyl
Furnishings Unfurnished
Fireplace false
Appliance Dishwasher, Microwave, Range, Refrigerator
Laundry Inside, Laundry Room
Exterior
Exterior Feature Other
Parking Features Driveway
Utilities Available Public
View Y/N No
Water Access No
Roof Type Shingle
Attached Garage false
Exposure West
Garage false
Private Pool No
Building
Story 1
Entry Level One
Foundation Other, Pillar/Post/Pier
Lot Size Range 2 to less than 5
Sewer Public Sewer
Water Public
Structure Type Frame
New Construction false
Others
Pets Allowed Yes
Senior Community No
Ownership Fee Simple
Monthly Total Fees $4
Acceptable Financing Cash, Conventional, FHA, VA Loan
Membership Fee Required Required
Listing Terms Cash, Conventional, FHA, VA Loan
Special Listing Condition None
Virtual Tour https://www.propertypanorama.com/instaview/stellar/TB8554844
