

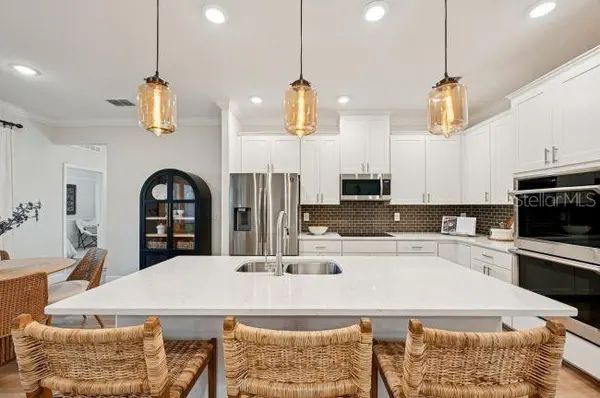



4337 WINESAP WAY Lakeland, FL 33810
4 Beds
3 Baths
2,435 SqFt
UPDATED:
Key Details
Property Type Single Family Home
Sub Type Single Family Residence
Listing Status Active
Purchase Type For Sale
Square Footage 2,435 sqft
Price per Sqft $188
Subdivision Applewood Reserve
MLS Listing ID O6449251
Bedrooms 4
Full Baths 3
Construction Status Pre-Construction
HOA Fees $1,080/ann
HOA Y/N Yes
Annual Recurring Fee 1080.0
Year Built 2026
Annual Tax Amount $161
Lot Size 0.260 Acres
Acres 0.26
Property Sub-Type Single Family Residence
Source Stellar MLS
Property Description
Privately positioned at the rear of the home, the Primary Suite features multiple closets and an adjoining bath with soft-close cabinets, dual vanities, granite countertops, a tiled shower surround, and a separate soaking tub. Three secondary bedrooms are situated on the opposite side of the home, including one with a private en-suite bath featuring a tiled shower. The versatile layout accommodates a variety of living arrangements, including multigenerational needs. An oversized three-car garage provides generous space for vehicles, storage, or a workshop. Irrigated landscaping enhances the property's curb appeal, while impact glass windows, architectural shingles, and Energy Star-rated features contribute to durability, efficiency, and year-round comfort.
Modern functionality continues with Deako Smart Switches, a Honeywell Thermostat, and Kwikset Keyless Door Entry, adding convenience to everyday living. A full builder warranty provides additional peace of mind. Beyond the homesite, Applewood Reserve features a distinctive wooden vehicular bridge with a dedicated pedestrian path, creating a scenic setting for walking, jogging, and enjoying beautiful sunsets. With its oversized homesites, natural surroundings, thoughtful home design, and quality construction, the Sierra combines spacious interiors and modern features in a peaceful Lakeland community. Schedule your private tour today. We can't wait to welcome you home!
Location
State FL
County Polk
Community Applewood Reserve
Area 33810 - Lakeland
Rooms
Other Rooms Den/Library/Office, Formal Dining Room Separate, Great Room
Interior
Interior Features High Ceilings, Open Floorplan, Primary Bedroom Main Floor, Split Bedroom, Stone Counters, Thermostat, Walk-In Closet(s)
Heating Central, Electric
Cooling Central Air
Flooring Carpet, Luxury Vinyl
Furnishings Unfurnished
Fireplace false
Appliance Dishwasher, Disposal, Electric Water Heater, Microwave, Range
Laundry Electric Dryer Hookup, Laundry Room, Washer Hookup
Exterior
Parking Features Driveway, Garage Door Opener
Garage Spaces 3.0
Community Features Sidewalks
Utilities Available Cable Available
View Y/N No
Water Access No
Roof Type Other,Shingle
Porch Covered, Front Porch, Patio
Attached Garage true
Exposure South
Garage true
Private Pool No
Building
Lot Description Conservation Area, Landscaped, Oversized Lot, Sidewalk
Entry Level One
Foundation Slab
Lot Size Range 1/4 to less than 1/2
Builder Name Maronda Homes
Sewer Septic Tank
Water Public
Architectural Style Craftsman, Florida
Structure Type Block,Stone,Stucco
New Construction true
Construction Status Pre-Construction
Schools
Elementary Schools Medulla Elem
Middle Schools Kathleen Middle
High Schools Kathleen High
Others
Pets Allowed Yes
Senior Community No
Ownership Fee Simple
Monthly Total Fees $90
Acceptable Financing Cash, Conventional, FHA, VA Loan
Membership Fee Required Required
Listing Terms Cash, Conventional, FHA, VA Loan
Special Listing Condition None
Virtual Tour https://www.propertypanorama.com/instaview/stellar/O6449251
