

8151 WILDER LOOP, Lakeland, FL 33809
See all 63 photos
8151 WILDER LOOP, Lakeland, FL 33809,Video Tour
8151 WILDER LOOP, Lakeland, FL 33809
REQUEST A TOUR If you would like to see this home without being there in person, select the "Virtual Tour" option and your agent will contact you to discuss available opportunities.
In-PersonVirtual Tour
$ 450,000
Est. payment /mo
New

8151 WILDER LOOP Lakeland, FL 33809

5 Beds

4 Baths

3,200 SqFt


UPDATED:

Key Details

Property Type Single Family Home

Sub Type Single Family Residence

Listing Status Active

Purchase Type For Sale

Square Footage 3,200 sqft

Price per Sqft $140

Subdivision Wilder Oaks

MLS Listing ID L4965620

Bedrooms 5

Full Baths 3

Half Baths 1

HOA Fees $600/ann

HOA Y/N Yes

Annual Recurring Fee 600.0

Year Built 2019

Annual Tax Amount $3,500

Lot Size 0.260 Acres

Acres 0.26

Property Sub-Type Single Family Residence

Source Stellar MLS

Property Description

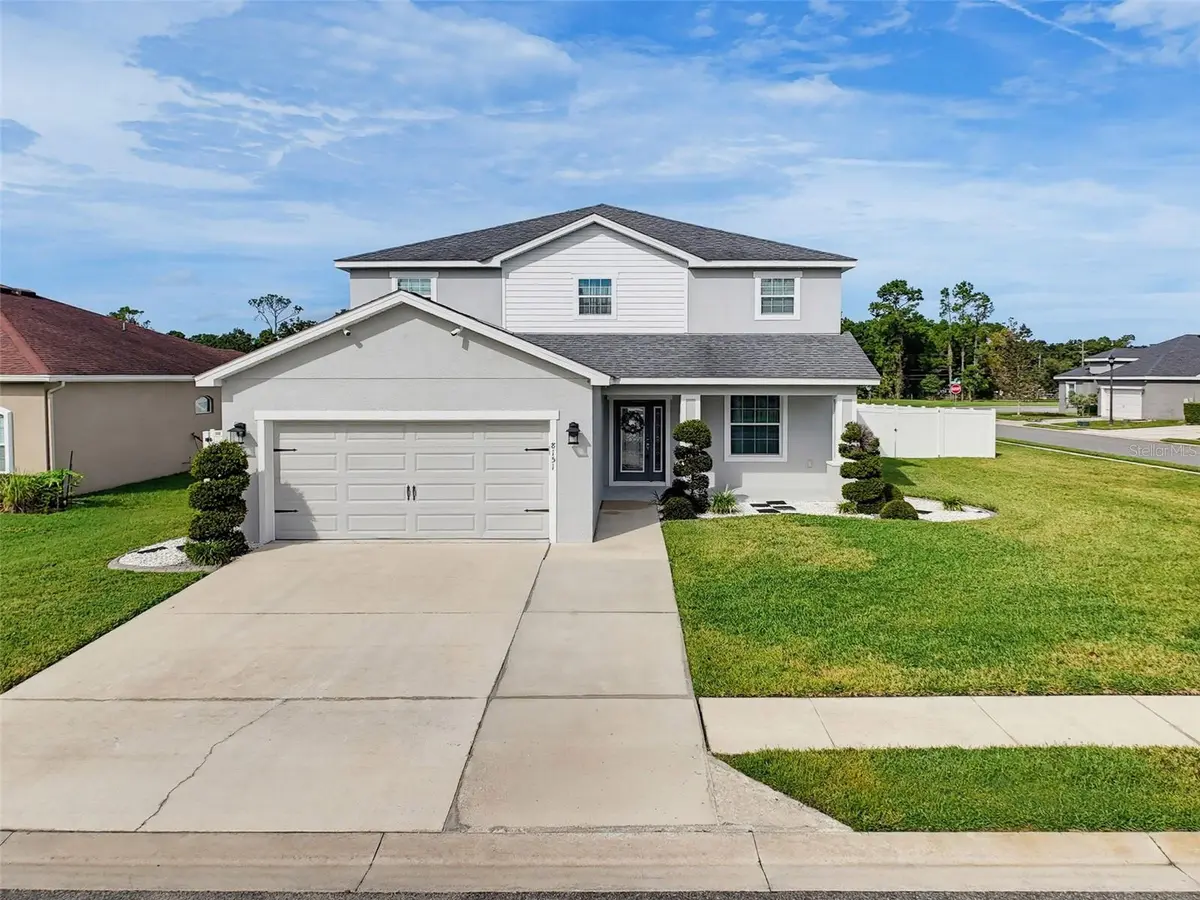
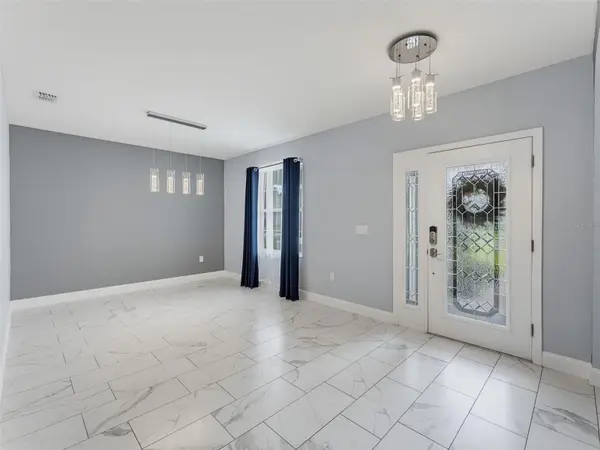
For Sale and BETTER THAN NEW! Gorgeous home with approximately 3,200 SF, 5 bedrooms, 3.5 baths, and the potential for a 6th bedroom! This spotless, well-maintained home sits on a premium corner lot and features numerous upgrades completed after purchase. The open-concept floor plan offers a spacious great room and gourmet kitchen with quartz countertops, wood cabinetry, stainless appliances, large pantry, and breakfast bar. Step outside to the huge 22x14 EXTENDED COVERED LANAI, complete with TV and sun shades-perfect for entertaining or relaxing. The luxurious primary suite is located downstairs and features a tray ceiling and a large walk-in wardrobe with California Closet-style shelving and organization. The en-suite bath includes a large tiled shower and dual vanities. Upstairs are 4 additional bedrooms, 2 full baths, 2 lofts, and a conveniently located laundry room. Two of the bedrooms share a Jack-and-Jill bath. One loft features built-in closets and can be used as an office or enclosed with a wall and door to create a 6th bedroom. The second loft provides additional flexible living space. Additional features include a private fully fenced backyard (with space for a future pool), 8 professionally installed security cameras with night vision and no monthly fee, a large storage shed, extended driveway, upgraded water heater, tile flooring downstairs, and stain-resistant carpet upstairs. Energy-efficient features include R-30 insulation, foam-injected block insulation, double-pane Low-E windows, programmable thermostat, and LED lighting throughout. Conveniently located near I-4 for easy access to Central Florida attractions, shopping, restaurants, airports, beaches, golf, and medical facilities. Enjoy the benefits of a nearly new home-with the upgrades, outdoor living space, and flexibility already in place!! Call me today to schedule a tour!

Location

State FL

County Polk

Community Wilder Oaks

Area 33809 - Lakeland / Polk City

Interior

Interior Features Ceiling Fans(s), High Ceilings, Kitchen/Family Room Combo, Open Floorplan, Primary Bedroom Main Floor, Solid Surface Counters, Solid Wood Cabinets, Split Bedroom, Stone Counters, Tray Ceiling(s), Walk-In Closet(s)

Heating Central

Cooling Central Air

Flooring Carpet, Ceramic Tile

Fireplaces Type Electric, Family Room

Furnishings Unfurnished

Fireplace true

Appliance Dishwasher, Disposal, Microwave, Range, Refrigerator

Laundry Inside, Laundry Room, Upper Level

Exterior

Exterior Feature Private Mailbox, Private Yard, Sidewalk

Fence Fenced, Vinyl

Community Features Community Mailbox, Deed Restrictions

Utilities Available Public

View Y/N No

Water Access No

Roof Type Shingle

Porch Covered, Front Porch, Rear Porch

Attached Garage true

Exposure East

Garage true

Private Pool No

Building

Lot Description Corner Lot, In County, Oversized Lot

Story 2

Entry Level Two

Foundation Slab

Lot Size Range 1/4 to less than 1/2

Sewer Public Sewer

Water Public

Structure Type Block,Stucco

New Construction false

Schools

Elementary Schools R. Clem Churchwell Elem

Middle Schools Lake Gibson Middle/Junio

High Schools Lake Gibson High

Others

Pets Allowed Cats OK, Dogs OK, Yes

Senior Community No

Pet Size Extra Large (101+ Lbs.)

Ownership Fee Simple

Monthly Total Fees $50

Acceptable Financing Cash, Conventional, FHA, USDA Loan, VA Loan

Membership Fee Required Required

Listing Terms Cash, Conventional, FHA, USDA Loan, VA Loan

Num of Pet 5

Special Listing Condition None

Virtual Tour https://www.zillow.com/view-imx/4d87d112-b418-4db3-89b0-19f5ff74110b?wl=true&setAttribution=mls&initialViewType=pano


Stellar MLS
Listed by Carolyn Christian, LLC DALTON WADE INC
Austin St. Jean
Austin St. Jean

Agent License ID: SL3599993

+1(863) 860-7197 | austinstjean@gmail.com

GET MORE INFORMATION

Name
Phone*
Message

By checking this box, I agree to receive transactional and informational SMS communications, including appointment reminders, property updates, and account notifications from St. Jean Solutions LLC. Message frequency varies. Message and data rates may apply. Reply HELP for help or STOP to opt out.

Go tour this home

8151 WILDER LOOP