



3636 DOVETAIL LN N Lakeland, FL 33812
3 Beds
2 Baths
1,370 SqFt
UPDATED:
Key Details
Property Type Single Family Home
Sub Type Single Family Residence
Listing Status Active
Purchase Type For Sale
Square Footage 1,370 sqft
Price per Sqft $153
Subdivision Dove Hollow West 01
MLS Listing ID L4965593
Bedrooms 3
Full Baths 2
HOA Y/N No
Year Built 1986
Annual Tax Amount $1,818
Lot Size 0.340 Acres
Acres 0.34
Property Sub-Type Single Family Residence
Source Stellar MLS
Property Description
Sitting on an oversized 1/3+ acre lot in South Lakeland, this 3-bedroom, 2-bath block home offers something buyers are always looking for: space, flexibility, and opportunity. Even better, there is NO HOA and NO deed restrictions.
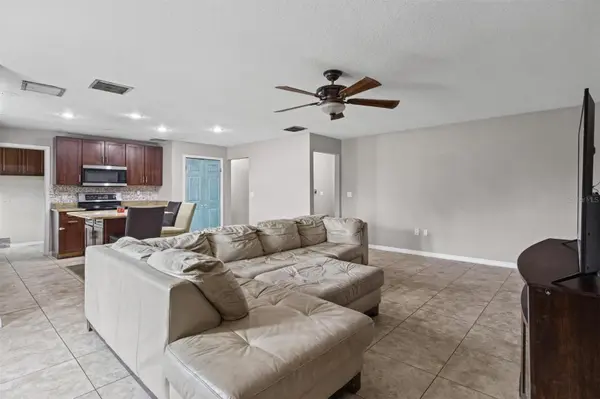
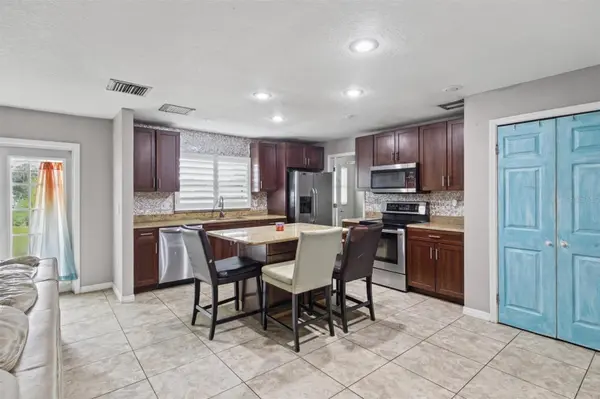
Inside, you'll find an open great-room layout with recessed lighting and French doors leading to the backyard. The kitchen already features granite countertops, a large center island, wood-tone cabinetry, and stainless-steel appliances, giving you a great foundation to work from.
The home also offers indoor laundry, a primary bath with walk-in shower, an oversized one-car garage, additional parking pad, and a backyard with plenty of room to create your own outdoor space.
Here's where the opportunity gets exciting: don't just buy the house as it sits….RENOVATE IT! With renovation financing, qualified buyers may be able to purchase the home and finance eligible improvements into one loan, giving you the opportunity to update, customize, and create the home you really want while building equity along the way.
Whether you're looking for your next home, a renovation project, or an investment opportunity, this South Lakeland property gives you the location, lot size, and potential to make it your own.
Cash and renovation financing offers welcome.
Why settle for someone else's upgrades when you can create your own?
Take a house you like and turn it into a home you LOVE.
Location
State FL
County Polk
Community Dove Hollow West 01
Area 33812 - Lakeland
Direction N
Rooms
Other Rooms Attic
Interior
Interior Features Ceiling Fans(s), Living Room/Dining Room Combo, Open Floorplan, Thermostat, Walk-In Closet(s)
Heating Central
Cooling Central Air
Flooring Carpet, Tile
Furnishings Unfurnished
Fireplace false
Appliance Dishwasher, Disposal, Electric Water Heater, Microwave, Range, Refrigerator
Laundry Electric Dryer Hookup, Inside, Laundry Room, Washer Hookup
Exterior
Exterior Feature Private Mailbox, Private Yard
Parking Features Driveway
Fence Chain Link
Utilities Available Cable Available, Electricity Available, Electricity Connected, Water Available, Water Connected
View Y/N No
Water Access No
Roof Type Shingle
Attached Garage true
Exposure South
Garage true
Private Pool No
Building
Lot Description Paved, Unincorporated
Entry Level One
Foundation Block
Lot Size Range 1/4 to less than 1/2
Sewer Septic Tank
Water Public
Structure Type Block,Stucco
New Construction false
Schools
Elementary Schools Highland City Elem
Middle Schools Bartow Middle
High Schools George Jenkins High
Others
Senior Community No
Ownership Fee Simple
Acceptable Financing Cash, Conventional, FHA, Other, VA Loan
Listing Terms Cash, Conventional, FHA, Other, VA Loan
Special Listing Condition None
