

3239 SUMMERLAND HILLS CT, Lakeland, FL 33812
See all 76 photos
3239 SUMMERLAND HILLS CT, Lakeland, FL 33812
REQUEST A TOUR If you would like to see this home without being there in person, select the "Virtual Tour" option and your agent will contact you to discuss available opportunities.
In-PersonVirtual Tour
$ 599,000
Est. payment /mo
New

3239 SUMMERLAND HILLS CT Lakeland, FL 33812

4 Beds

3 Baths

2,865 SqFt


UPDATED:

Key Details

Property Type Single Family Home

Sub Type Single Family Residence

Listing Status Active

Purchase Type For Sale

Square Footage 2,865 sqft

Price per Sqft $209

Subdivision Summerland Hills

MLS Listing ID L4965390

Bedrooms 4

Full Baths 2

Half Baths 1

HOA Fees $600/ann

HOA Y/N Yes

Annual Recurring Fee 600.0

Year Built 2002

Annual Tax Amount $4,443

Lot Size 0.410 Acres

Acres 0.41

Property Sub-Type Single Family Residence

Source Stellar MLS

Property Description

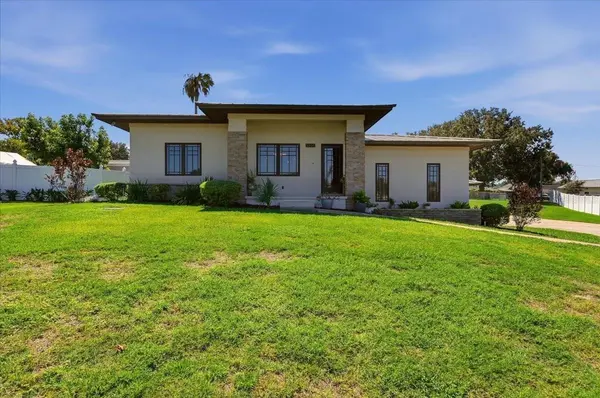
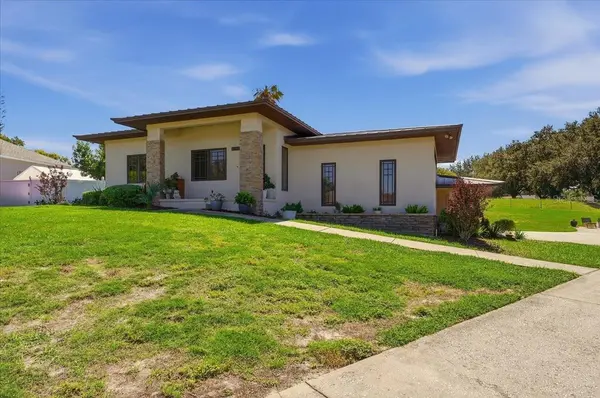
Welcome to 3239 Summerland Hills Court a distinguished residence in the esteemed gated community of Summerland Hills, South Lakeland—a truly exceptional home. This property features a Contemporary Frank Lloyd Wright Prairie Style design that harmoniously combines modern aesthetics with abundant natural light. Boasting 4 bedrooms and 2.5 bathrooms, this tri-level residence exudes elegance and spaciousness. The second floor hosts a Primary Suite and a versatile second bedroom currently used as an office, ensuring privacy. Two additional bedrooms are conveniently located on the lower level. The upgraded basement area is fully enclosed and ready for use, offering possibilities for a man cave, additional living area or potential fifth bedroom, complete with air conditioning and luxury vinyl flooring.This space also incudes a separate equipment room, complete with air conditioning and substantial storage. The primary bath has been beautifully updated, while ceramic tiles grace the kitchen and dining areas, with plush carpeting in the bedrooms. The Great Room and upstairs bedrooms feature elegant hardwood floors, highlighted by stained glass and Pella architectural windows. The kitchen showcases ample laminate cabinetry, a breakfast bar, and stainless-steel appliances beneath soaring ceilings. Additional highlights include attractive window treatments, high baseboards, and a spacious laundry room. The second floor presents the luxurious Primary Suite with dual walk-in closets and an adaptable second bedroom. A refined shared Jack-and-Jill bathroom offers individual vanities, linen closets, a garden tub, and a walk-in smart shower with hydrotherapy jets. The exterior blends elegance with durability, featuring wood fascia, aluminum soffit, and charming stone accents. In 2019 a sleek metal roof by Central Florida Exteriors was installed. The A/C was upgraded in 2022 to a high-efficiency Carrier system, and the water heater was installed around 2015. This exceptional residence is ideally situated for easy access to all of Lakeland's amenities. Embrace the opportunity to make this exquisite property your home.

Location

State FL

County Polk

Community Summerland Hills

Area 33812 - Lakeland

Rooms

Other Rooms Bonus Room, Media Room, Storage Rooms

Interior

Interior Features Central Vaccum, Eat-in Kitchen, Living Room/Dining Room Combo, Open Floorplan, PrimaryBedroom Upstairs, Split Bedroom, Walk-In Closet(s), Window Treatments

Heating Central, Electric

Cooling Central Air

Flooring Carpet, Concrete, Luxury Vinyl, Tile, Wood

Furnishings Unfurnished

Fireplace false

Appliance Dishwasher, Electric Water Heater, Microwave, Range, Refrigerator

Laundry Inside, Laundry Room

Exterior

Exterior Feature Lighting

Parking Features Driveway, Garage Door Opener, Garage Faces Side, Oversized, Parking Pad

Garage Spaces 2.0

Community Features Gated Community - No Guard, Street Lights

Utilities Available BB/HS Internet Available, Cable Available, Electricity Available, Electricity Connected, Public, Underground Utilities

View Y/N No

Water Access No

Roof Type Metal

Porch Front Porch

Attached Garage true

Exposure North

Garage true

Private Pool No

Building

Lot Description Cul-De-Sac, Gentle Sloping, Irregular Lot, Paved

Story 1

Entry Level Multi/Split

Foundation Slab

Lot Size Range 1/4 to less than 1/2

Sewer Septic Tank

Water Public

Architectural Style Contemporary, Craftsman

Structure Type Block,Stucco

New Construction false

Others

Pets Allowed No

Senior Community No

Ownership Fee Simple

Monthly Total Fees $50

Acceptable Financing Cash, Conventional, FHA, VA Loan

Membership Fee Required Required

Listing Terms Cash, Conventional, FHA, VA Loan

Special Listing Condition None

Virtual Tour https://iframe.videodelivery.net/1ba445ff6ee29c1d93c72130c3a3bddf


Stellar MLS
Listed by Lisa Smith DALTON WADE INC
Austin St. Jean
Austin St. Jean

Agent License ID: SL3599993

+1(863) 860-7197 | austinstjean@gmail.com

GET MORE INFORMATION

Name
Phone*
Message

By checking this box, I agree to receive transactional and informational SMS communications, including appointment reminders, property updates, and account notifications from St. Jean Solutions LLC. Message frequency varies. Message and data rates may apply. Reply HELP for help or STOP to opt out.

Go tour this home

3239 SUMMERLAND HILLS CT