

1910 HIGH GLEN CT N, Lakeland, FL 33813
See all 53 photos
1910 HIGH GLEN CT N, Lakeland, FL 33813
REQUEST A TOUR If you would like to see this home without being there in person, select the "Virtual Tour" option and your agent will contact you to discuss available opportunities.
In-PersonVirtual Tour
$ 325,000
Est. payment /mo
Open Sat 9AM-11AM

1910 HIGH GLEN CT N Lakeland, FL 33813

3 Beds

2 Baths

1,615 SqFt


Open House

Sat Sep 26, 9:00am - 11:00am

Sun Sep 27, 2:00pm - 4:00pm

UPDATED:

Key Details

Property Type Single Family Home

Sub Type Single Family Residence

Listing Status Active

Purchase Type For Sale

Square Footage 1,615 sqft

Price per Sqft $201

Subdivision High Glen Sub

MLS Listing ID TB8551686

Bedrooms 3

Full Baths 2

HOA Y/N No

Year Built 1990

Annual Tax Amount $2,190

Lot Size 0.280 Acres

Acres 0.28

Lot Dimensions 82x138

Property Sub-Type Single Family Residence

Source Stellar MLS

Property Description

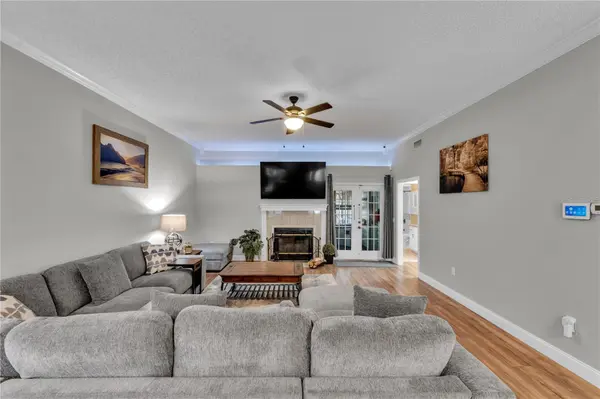
Tucked away at the end of a quiet cul-de-sac, this spacious 3-bedroom, 2-bath Lakeland home offers a comfortable split-bedroom floor plan with plenty of room to live, work and entertain. The inviting living room features a cozy wood-burning fireplace and opens to a separate office, providing a dedicated space for working from home or pursuing hobbies. The well-designed kitchen offers a central island, abundant cabinetry and a large closet pantry for excellent storage and everyday convenience. The spacious primary suite features a large bath with a separate shower and soaking tub, along with a generous walk-in closet. Two additional bedrooms are comfortably positioned on the opposite side of the home for privacy. A dedicated laundry room includes additional storage and convenient access to the garage. At the rear of the home, a bright sunroom provides additional living space and leads to a screened-in rear porch—an ideal spot for relaxing or enjoying Florida's beautiful weather. The large, irregularly shaped lot is a standout feature, offering an expansive area with endless possibilities for a pool, RV storage, playground, sports area or other outdoor amenities. Located in a desirable Lakeland setting with convenient access to the area's major roadways, this home is also just a short drive from the revitalized and rapidly growing Downtown Lakeland, where you'll find an expanding selection of restaurants, shops, entertainment and community activities. With its cul-de-sac location, flexible floor plan and exceptional outdoor space, this property offers both everyday comfort and plenty of room to make it your own.

Location

State FL

County Polk

Community High Glen Sub

Area 33813 - Lakeland

Zoning R-1

Direction N

Rooms

Other Rooms Formal Living Room Separate, Inside Utility

Interior

Interior Features Ceiling Fans(s), Eat-in Kitchen, Primary Bedroom Main Floor, Split Bedroom, Thermostat

Heating Central

Cooling Central Air

Flooring Carpet, Ceramic Tile, Laminate

Fireplaces Type Living Room, Wood Burning

Furnishings Unfurnished

Fireplace true

Appliance Dishwasher, Dryer, Microwave, Range, Refrigerator, Washer

Laundry Inside, Laundry Room

Exterior

Exterior Feature Lighting, Other

Parking Features Driveway

Garage Spaces 2.0

Utilities Available BB/HS Internet Available, Cable Available, Cable Connected

View Y/N No

Water Access No

Roof Type Shingle

Attached Garage true

Exposure South

Garage true

Private Pool No

Building

Story 1

Entry Level One

Foundation Slab

Lot Size Range 1/4 to less than 1/2

Sewer Public Sewer

Water Public

Structure Type Block

New Construction false

Others

Senior Community No

Ownership Fee Simple

Acceptable Financing Cash, Conventional, FHA, VA Loan

Listing Terms Cash, Conventional, FHA, VA Loan

Special Listing Condition None

Virtual Tour https://discover.matterport.com/space/38S3SEa39n9


Stellar MLS
Listed by Lisa Tice DALTON WADE INC
Austin St. Jean
Austin St. Jean

Agent License ID: SL3599993

+1(863) 860-7197 | austinstjean@gmail.com

GET MORE INFORMATION

Name
Phone*
Message

By checking this box, I agree to receive transactional and informational SMS communications, including appointment reminders, property updates, and account notifications from St. Jean Solutions LLC. Message frequency varies. Message and data rates may apply. Reply HELP for help or STOP to opt out.

Go tour this home

1910 HIGH GLEN CT N