
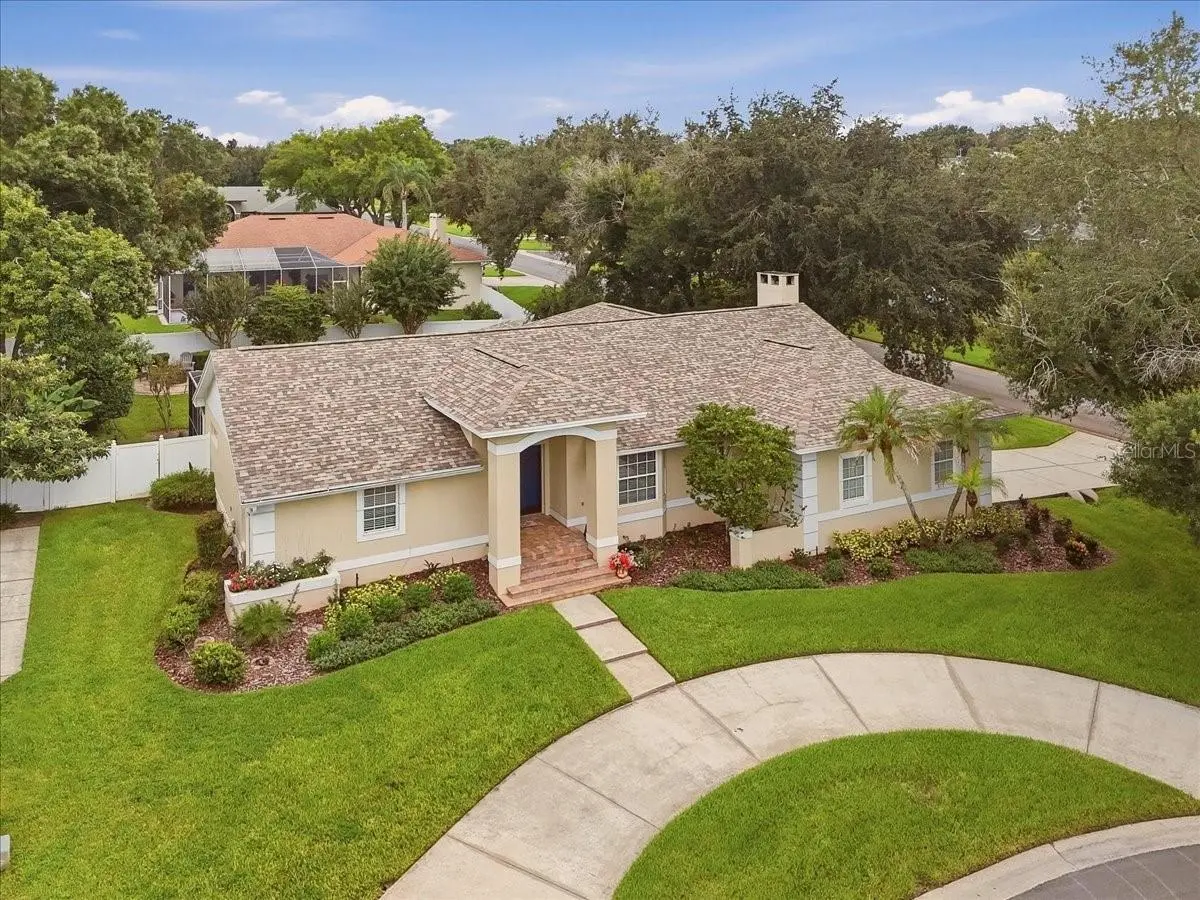

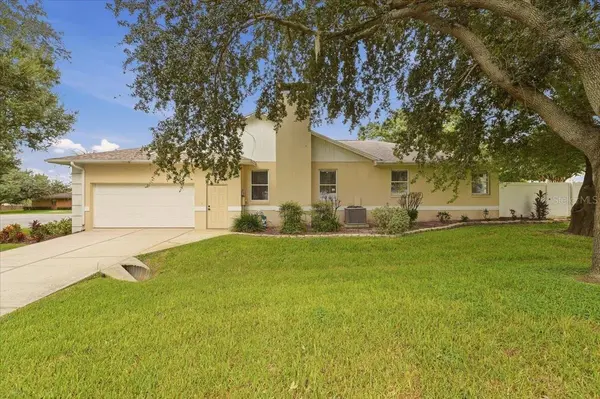
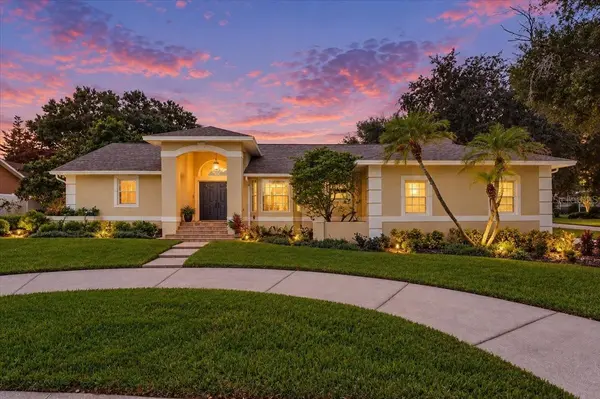


2084 HIGH VISTA DR Lakeland, FL 33813
4 Beds
3 Baths
2,514 SqFt
UPDATED:
Key Details
Property Type Single Family Home
Sub Type Single Family Residence
Listing Status Active
Purchase Type For Sale
Square Footage 2,514 sqft
Price per Sqft $210
Subdivision Breckenridge
MLS Listing ID L4965114
Bedrooms 4
Full Baths 3
Construction Status Completed
HOA Fees $550/ann
HOA Y/N Yes
Annual Recurring Fee 550.0
Year Built 1994
Annual Tax Amount $3,770
Lot Size 0.360 Acres
Acres 0.36
Lot Dimensions 112x131
Property Sub-Type Single Family Residence
Source Stellar MLS
Property Description
Inside, the home blends generous living areas with extensive modern upgrades. The completely renovated kitchen serves as the centerpiece of the home, offering an updated look and functionality designed for both everyday living and entertaining. Each of the bathrooms has also been beautifully upgraded, including an impressive primary bath featuring an oversized walk-in shower with dual shower heads, creating a spa-like retreat at home.The imaginative design embodies character & every day functionality.
The spacious floor plan provides plenty of room for family, guests, a home office, or flexible living space, while the large lot gives you something increasingly difficult to find: room to spread out both inside and outside.
Outdoor living is a major highlight of the property. The expansive backyard offers abundant space for entertaining, relaxing, gardening, recreation, or creating your own private outdoor retreat. A large pavered lanai provides the perfect setting for grilling, dining outdoors, hosting friends, or simply enjoying Florida evenings. After a long day, take a soak in the hot tub under the stars to unwind. The outside blends seamlessly to the interior through multiple glass doors and a kitchen passthrough making parties and entertaining simple & enjoyable.
This exquisite home delivers the space, updates, and outdoor lifestyle today's buyers are looking for in Lakeland. Roof (2021) Central HAVC (2020) Hot Water Heater (2026).
Location
State FL
County Polk
Community Breckenridge
Area 33813 - Lakeland
Rooms
Other Rooms Family Room, Formal Dining Room Separate, Formal Living Room Separate, Inside Utility
Interior
Interior Features Cathedral Ceiling(s), Ceiling Fans(s), Eat-in Kitchen, High Ceilings, Open Floorplan, Primary Bedroom Main Floor, Split Bedroom, Vaulted Ceiling(s), Walk-In Closet(s), Window Treatments
Heating Central, Electric
Cooling Central Air
Flooring Carpet, Ceramic Tile, Laminate
Fireplaces Type Family Room, Wood Burning
Furnishings Unfurnished
Fireplace true
Appliance Dishwasher, Electric Water Heater, Microwave, Range, Refrigerator
Laundry Electric Dryer Hookup, Inside, Washer Hookup
Exterior
Exterior Feature Private Mailbox, Private Yard, Sidewalk
Parking Features Driveway, Garage Door Opener, Garage Faces Side
Garage Spaces 2.0
Fence Fenced
Community Features Deed Restrictions
Utilities Available BB/HS Internet Available, Cable Available, Sewer Available, Water Available
View Y/N No
Water Access No
Roof Type Shingle
Porch Covered, Deck, Enclosed, Front Porch, Patio, Porch, Rear Porch, Screened
Attached Garage true
Exposure North
Garage true
Private Pool No
Building
Lot Description Cul-De-Sac, In County, Landscaped, Level
Story 1
Entry Level One
Foundation Slab
Lot Size Range 1/4 to less than 1/2
Sewer Septic Tank
Water Public
Architectural Style Contemporary
Structure Type Block,Stucco
New Construction false
Construction Status Completed
Schools
Elementary Schools Highland Grove Elem
Middle Schools Lakeland Highlands Middl
High Schools George Jenkins High
Others
Pets Allowed Cats OK, Dogs OK, Yes
Senior Community No
Ownership Fee Simple
Monthly Total Fees $45
Acceptable Financing Cash, Conventional, FHA, VA Loan
Membership Fee Required Required
Listing Terms Cash, Conventional, FHA, VA Loan
Special Listing Condition None
