

1326 W. PATTERSON ST., Lakeland, FL 33815
See all 10 photos
1326 W. PATTERSON ST., Lakeland, FL 33815
REQUEST A TOUR If you would like to see this home without being there in person, select the "Virtual Tour" option and your agent will contact you to discuss available opportunities.
In-PersonVirtual Tour
$ 309,000
Est. payment /mo
New

1326 W. PATTERSON ST. Lakeland, FL 33815

3 Beds

2 Baths

1,239 SqFt


UPDATED:

Key Details

Property Type Single Family Home

Sub Type Single Family Residence

Listing Status Active

Purchase Type For Sale

Square Footage 1,239 sqft

Price per Sqft $249

Subdivision Kew Gardens

MLS Listing ID L4964894

Bedrooms 3

Full Baths 2

Construction Status Under Construction

HOA Y/N No

Year Built 2026

Annual Tax Amount $1,041

Lot Size 6,969 Sqft

Acres 0.16

Property Sub-Type Single Family Residence

Source Stellar MLS

Property Description

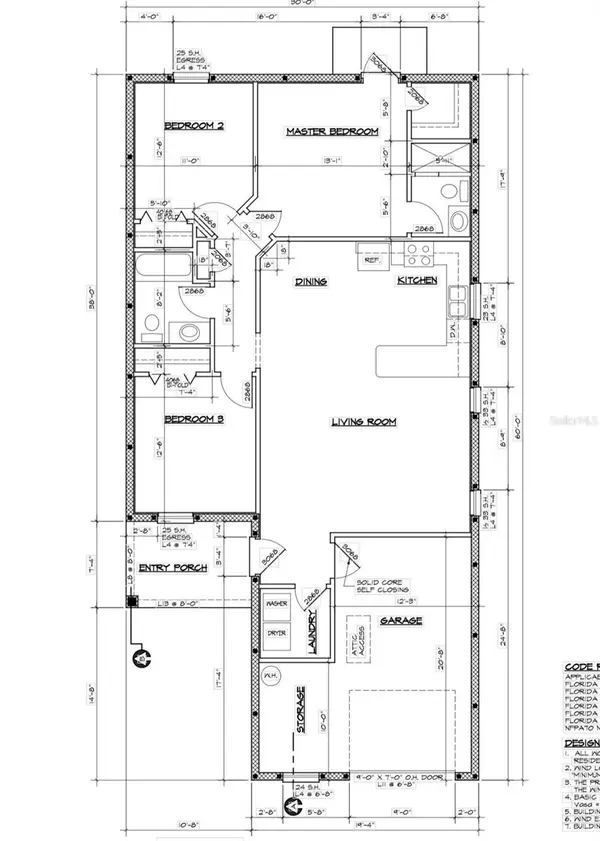
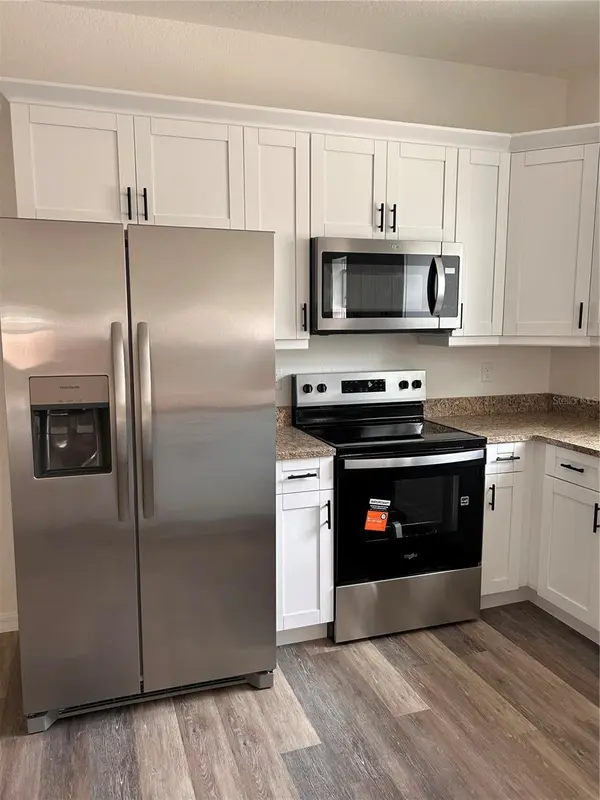
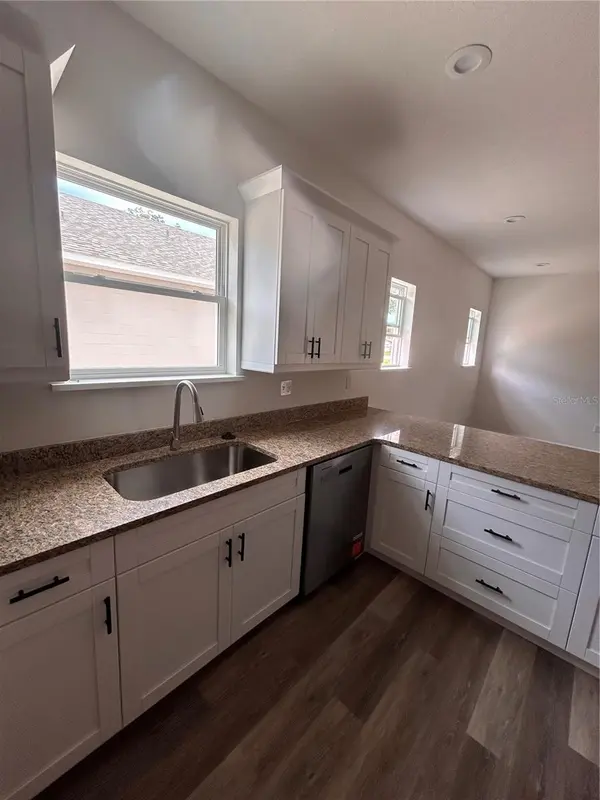
Virtually Staged. Under Construction. Welcome home to a fresh, modern living experience in a convenient Lakeland location. This brand-new construction offers a thoughtfully designed layout with clean lines and functional spaces, ideal for today's lifestyle. The modern kitchen features granite countertops, stainless steel appliances, and contemporary finishes that create a bright and welcoming place to cook and gather. This home also offers three spacious bedrooms, two beautifully designed bathrooms with granite countertops, and an open layout that makes everyday living feel effortless. Vinyl flooring runs throughout the entire house, providing durability and a cohesive, low-maintenance finish, while an interior laundry room with additional storage/flex space adds everyday convenience. Best of all, NO HOA, NO CDD!

Location

State FL

County Polk

Community Kew Gardens

Area 33815 - Lakeland

Interior

Interior Features High Ceilings, Kitchen/Family Room Combo, Living Room/Dining Room Combo, Open Floorplan, Stone Counters, Thermostat, Walk-In Closet(s)

Heating Central

Cooling Central Air

Flooring Luxury Vinyl

Furnishings Unfurnished

Fireplace false

Appliance Dishwasher, Disposal, Electric Water Heater, Microwave, Range, Refrigerator

Laundry Electric Dryer Hookup, Inside, Laundry Room, Washer Hookup

Exterior

Exterior Feature Lighting, Private Mailbox, Private Yard

Garage Spaces 1.0

Community Features Street Lights

Utilities Available Electricity Available, Water Available

View Y/N No

Water Access No

Roof Type Shingle

Attached Garage true

Exposure North

Garage true

Private Pool No

Building

Entry Level One

Foundation Block

Lot Size Range 0 to less than 1/4

Builder Name PCI/TBC

Sewer Public Sewer

Water Public

Structure Type Block,Stucco

New Construction true

Construction Status Under Construction

Others

Senior Community No

Ownership Fee Simple

Acceptable Financing Cash, Conventional, FHA, VA Loan

Listing Terms Cash, Conventional, FHA, VA Loan

Special Listing Condition None

Virtual Tour https://www.propertypanorama.com/instaview/stellar/L4964894


Stellar MLS
Listed by Caren Bodine S & D REAL ESTATE SERVICE LLC
Austin St. Jean
Austin St. Jean

Agent License ID: SL3599993

+1(863) 860-7197 | austinstjean@gmail.com

GET MORE INFORMATION

Name
Phone*
Message

By checking this box, I agree to receive transactional and informational SMS communications, including appointment reminders, property updates, and account notifications from St. Jean Solutions LLC. Message frequency varies. Message and data rates may apply. Reply HELP for help or STOP to opt out.

Go tour this home

1326 W. PATTERSON ST.