





6104 HIGHLANDS GRACE BLVD Lakeland, FL 33812
3 Beds
2 Baths
1,982 SqFt
UPDATED:
Key Details
Property Type Single Family Home
Sub Type Single Family Residence
Listing Status Active
Purchase Type For Sale
Square Footage 1,982 sqft
Price per Sqft $239
Subdivision Highlands Grace
MLS Listing ID TB8530579
Bedrooms 3
Full Baths 2
HOA Fees $783/ann
HOA Y/N Yes
Annual Recurring Fee 783.0
Year Built 2019
Annual Tax Amount $5,288
Lot Size 8,276 Sqft
Acres 0.19
Property Sub-Type Single Family Residence
Source Stellar MLS
Property Description
From the moment you arrive, the paver driveway and matching walkway set the tone. Step inside to a bright, open interior enhanced by soaring ceilings, tray ceiling details, abundant natural light, and wood-look tile flooring flowing throughout the home. The open-concept design seamlessly connects the kitchen, dining, and living areas, creating a comfortable space for everyday living and effortless entertaining. The spacious kitchen features granite countertops, abundant cabinetry, generous workspace, and plenty of room to gather.
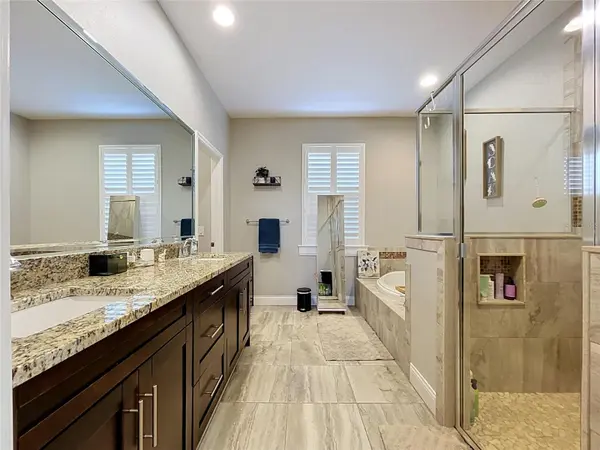
A desirable split-bedroom floor plan provides privacy for the owner's retreat, complete with dual walk-in closets and a spacious en-suite bath featuring dual vanities, a soaking tub, and a separate walk-in shower. Two additional bedrooms are located on the opposite side of the home, while the dedicated office provides flexible space for working from home, a den, hobby room, or additional guest space.
Open the sliding glass doors and extend your living space to the screened paver lanai overlooking the fully fenced backyard. With no rear neighbors, the outdoor setting offers an added level of privacy, perfect for morning coffee, outdoor dining, entertaining friends, or simply enjoying Florida's year-round sunshine.
Highlands Grace offers the security and appeal of a gated entrance along with sidewalks for an evening stroll. The South Lakeland location provides convenient access to SR 540A, US-98, and the Polk Parkway, putting shopping, restaurants, medical facilities, parks, recreation, and Downtown Lakeland within easy reach.
With its Tapia Construction craftsmanship, elevated .19-acre homesite, versatile floor plan, quality finishes, private backyard setting, and desirable gated location, this home delivers much more than square footage. Schedule your private showing today and experience 6104 Highlands Grace Blvd for yourself!
Location
State FL
County Polk
Community Highlands Grace
Area 33812 - Lakeland
Rooms
Other Rooms Den/Library/Office
Interior
Interior Features Ceiling Fans(s), Crown Molding, Eat-in Kitchen, High Ceilings, Kitchen/Family Room Combo, Open Floorplan, Solid Surface Counters, Solid Wood Cabinets, Split Bedroom, Thermostat, Tray Ceiling(s), Walk-In Closet(s), Window Treatments
Heating Central, Electric
Cooling Central Air
Flooring Tile
Furnishings Unfurnished
Fireplace false
Appliance Cooktop, Dishwasher, Electric Water Heater, Microwave, Range, Refrigerator
Laundry Inside, Laundry Room
Exterior
Exterior Feature Sidewalk
Garage Spaces 2.0
Utilities Available BB/HS Internet Available, Cable Connected, Electricity Connected, Public, Underground Utilities, Water Connected
View Y/N No
Water Access No
Roof Type Shingle
Attached Garage true
Exposure Southwest
Garage true
Private Pool No
Building
Entry Level One
Foundation Slab
Lot Size Range 0 to less than 1/4
Sewer Public Sewer
Water Public
Structure Type Block
New Construction false
Schools
Elementary Schools Spessard L. Holland Elementary
Middle Schools Lakeland Highlands Middl
High Schools George Jenkins High
Others
Pets Allowed Yes
Senior Community No
Ownership Fee Simple
Monthly Total Fees $65
Acceptable Financing Cash, Conventional, FHA, VA Loan
Membership Fee Required Required
Listing Terms Cash, Conventional, FHA, VA Loan
Special Listing Condition None
Virtual Tour https://smartreal.com/interactive-3d-home-tour/392d89de-29ab-4856-8281-81c8f7eb8418
