


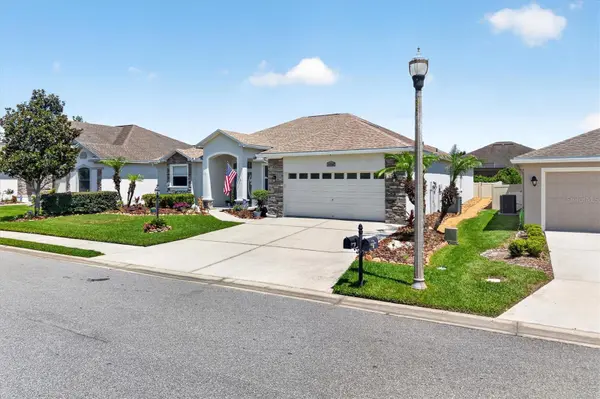

6420 EVERGREEN PARK DR Lakeland, FL 33813
4 Beds
3 Baths
2,627 SqFt
UPDATED:
Key Details
Property Type Single Family Home
Sub Type Single Family Residence
Listing Status Active
Purchase Type For Sale
Square Footage 2,627 sqft
Price per Sqft $175
Subdivision Hallam Preserve East
MLS Listing ID P4938865
Bedrooms 4
Full Baths 3
HOA Fees $153/mo
HOA Y/N Yes
Annual Recurring Fee 1837.2
Year Built 2008
Annual Tax Amount $4,391
Lot Size 8,276 Sqft
Acres 0.19
Property Sub-Type Single Family Residence
Source Stellar MLS
Property Description
Step through the leaded glass double front doors into an elegant foyer that flows seamlessly into the expansive formal living room. The formal dining room, framed by architectural pillars and finished with crown molding, sets a tone that carries throughout the home. The chef's kitchen is a true showstopper, featuring an abundance of rich wood cabinetry, gleaming granite countertops, stainless steel appliances, a walk-in pantry, and a breakfast bar that opens to both the family room and breakfast nook, making it ideal for everyday living and entertaining alike.
The spacious primary suite is a private retreat, while a second bedroom with its own ensuite bath offers the flexibility of a true guest suite or second master — perfect for multigenerational living or visiting family. The split floor plan provides privacy and functionality throughout.
Conveniently located minutes from shopping, dining, and with easy access to I-4 between Tampa and Orlando. Schedule your private showing today!
Location
State FL
County Polk
Community Hallam Preserve East
Area 33813 - Lakeland
Interior
Interior Features High Ceilings, Living Room/Dining Room Combo, Open Floorplan, Walk-In Closet(s)
Heating Electric
Cooling Central Air
Flooring Carpet, Laminate, Tile
Furnishings Unfurnished
Fireplace false
Appliance Dishwasher, Disposal, Microwave, Refrigerator
Laundry Inside
Exterior
Exterior Feature Private Yard, Sliding Doors
Parking Features Driveway
Garage Spaces 2.0
Utilities Available BB/HS Internet Available, Cable Available, Electricity Connected, Sewer Connected, Water Connected
Amenities Available Playground, Pool
View Y/N No
Water Access No
Roof Type Shingle
Porch Rear Porch, Screened, Wrap Around
Attached Garage true
Exposure North
Garage true
Private Pool No
Building
Entry Level One
Foundation Slab
Lot Size Range 0 to less than 1/4
Sewer Private Sewer
Water None
Structure Type Block,Stucco
New Construction false
Others
Pets Allowed Yes
HOA Fee Include Pool
Senior Community No
Ownership Fee Simple
Monthly Total Fees $153
Acceptable Financing Cash, Conventional, FHA, VA Loan
Membership Fee Required Required
Listing Terms Cash, Conventional, FHA, VA Loan
Special Listing Condition None
Virtual Tour https://www.propertypanorama.com/instaview/stellar/P4938865
